
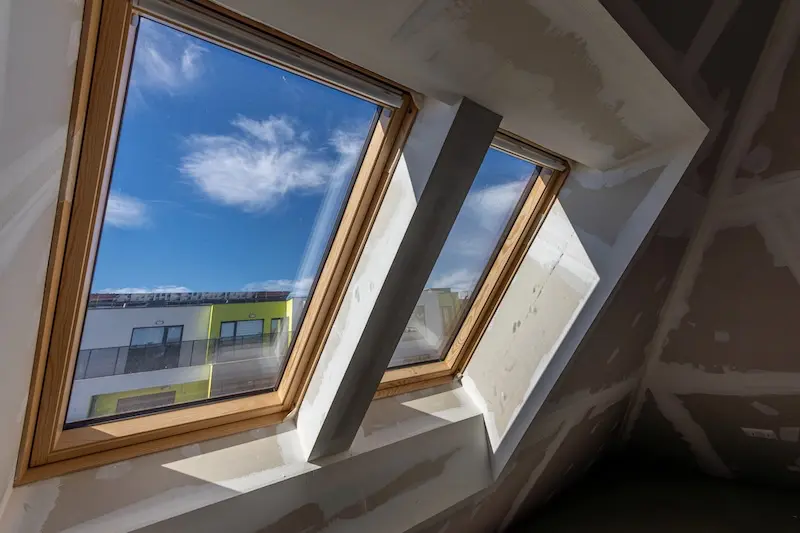
Attic conversions for smaller homes offer Irish homeowners a practical way to create valuable extra living space without the cost, disruption, or upheaval of moving. In the compact semi-Ds, terraced houses, and smaller bungalows that regularly dot the island’s urban centres, the unused space above the ceiling can often become a brighter, more functional part of the home.
However, choosing the right conversion style is essential. Where floor space, roof height, and layout options are limited, side dormer conversions can be especially effective, helping to maximise usable space and improve overall layout. So, let’s explore this approach in more detail!
Why attic conversions for smaller homes are growing in popularity
Demand for attic conversions continues to rise as Irish homeowners seek practical ways to adapt their living space without extending outward or relocating altogether.
Whether driven by a growing family, the need for a dedicated home office, or increasing pressure on storage and shared areas, smaller homes often reach their limits quickly.
Converting the attic allows homeowners to transform an underused void into valuable, functional square footage.
Why moving house is not always the best answer
Relocating comes with considerable expense (solicitor fees, stamp duty, estate agent commissions, and removal costs) alongside the emotional impact of leaving a familiar community.
For many homeowners, these factors outweigh the benefits, particularly when the current property is well-located and otherwise suitable. An attic conversion offers a more practical alternative, enabling families to remain in place while gaining the additional space they need.
Why attic conversions for smaller homes need smart design
In compact homes, every square metre must work harder. A poorly planned conversion can result in a space that feels cramped, underlit, or difficult to furnish effectively.
Elements such as head height, staircase positioning, integrated storage, and access to natural light all require careful consideration from the outset.
Some conversion approaches address these constraints more successfully than others, making the choice of design a critical factor in achieving a functional result.
Spatial challenges in smaller homes
Smaller properties often share common limitations. Rooms that once served a purpose, like box rooms, may no longer meet modern needs. Ground-floor layouts are frequently already optimised, leaving little scope for further adjustment.
Because of this, there’s often no dedicated space for guests, additional bathrooms, or quiet work areas. Each room is expected to fulfil multiple roles, which can quickly become impractical.
When ceiling height becomes a problem
The natural slope of a roof can significantly limit usable floor area. In homes with steeper pitches or more complex roof structures, an unconverted attic may feel far more restrictive than it appears from below.
Without structural intervention, these spaces can remain awkward and difficult to use effectively, regardless of how well other elements of the conversion are executed.
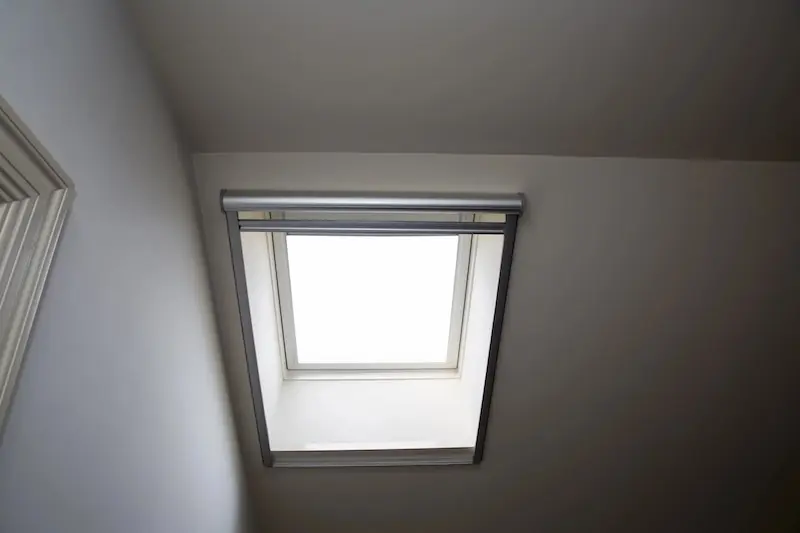
Why natural light matters in compact homes
Natural light plays a crucial role in how a space is perceived. In smaller homes, well-lit rooms feel larger, more open, and more comfortable to use.
Roof windows and thoughtfully positioned glazing can transform an otherwise dark, enclosed attic into a bright, welcoming space that feels fully integrated with the rest of the home.
What homeowners should look for in a conversion option
A successful attic conversion should deliver meaningful additional headroom, a staircase that integrates efficiently without compromising space below, and a layout that is both practical and adaptable.
Strong natural light, effective insulation, and full compliance with Irish building regulations are also essential. The finished space should enhance both daily living and the overall value of the property.
A layout that works for everyday life
The space must comfortably accommodate furniture, allow for easy movement, and incorporate practical storage solutions wherever possible.
A visually appealing room that lacks functionality will quickly become frustrating to use; long-term usability should be a priority in every design decision.
A finish that feels like part of the home
The conversion should feel seamless within the existing property. Staircase design, materials, and finishes should complement the current interior. At the same time, insulation, heating, ventilation, and lighting must meet modern performance standards.
When executed correctly, the new space should feel indistinguishable from any other room in the home.
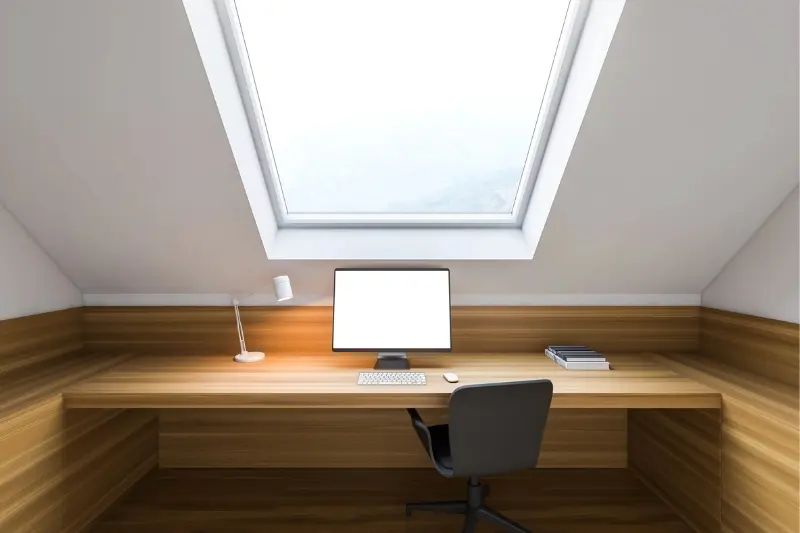
The best uses for a newly converted attic space
The additional space created by an attic conversion can be adapted to suit a wide range of needs, many of which are particularly valuable in smaller homes where flexibility is essential.
Bedroom with built-in storage
An attic bedroom can provide privacy for older children, serve as a comfortable guest room, or function as a master suite. Built-in wardrobes and bespoke storage solutions help maximise every available corner, making the most of the unique layout.
Home office or study room
With remote and hybrid working now a firmly established part of life, a dedicated office offers a level of quiet and separation that shared living areas cannot provide. This makes it a highly practical and increasingly popular use of attic space.
En-suite or extra family room
Adding an extra bathroom can significantly reduce pressure on existing facilities, particularly in busy households.
Alternatively, the space can function as a nursery, hobby room, snug, or playroom, adapting over time as the needs of the household evolve.
Why professional attic conversion guidance matters
Attic conversions involve a range of technical considerations, including structural calculations, fire safety requirements, staircase regulations, and insulation standards.
In smaller homes, where space is limited and margins for error are tight, mistakes can be costly to rectify. Working with specialists who understand the nuances of attic conversions results in a smoother process, a higher-quality finish, and full regulatory compliance.
Experience is particularly important in confined and technically demanding spaces. Attic specialists bring targeted expertise, established supplier relationships, and efficient project management processes. This leads to fewer delays, reduced risk, and a finished space that performs as intended.
Why side dormers make for solid attic conversions for smaller homes
For properties with hipped roofs (a common feature in many Irish housing estates!), side dormers provide a highly effective solution. A side dormer extends outward from the slope of the roof, directly addressing two of the most common challenges in smaller attic conversions: limited head height and restricted usable floor area.
By introducing additional standing height along one or both sides of the attic, a side dormer significantly improves the overall proportions of the space. This is particularly beneficial near the staircase entrance, where head clearance is often most constrained. The result is a brighter, more balanced room where a greater proportion of the floor area can be used comfortably.
Without a dormer, sloping roof sections limit where occupants can stand, sit, or position furniture. A side dormer transforms these awkward areas into a practical, full-height living space. This allows for more flexible furniture placement, easier movement throughout the room, and a noticeably improved sense of openness and usability.
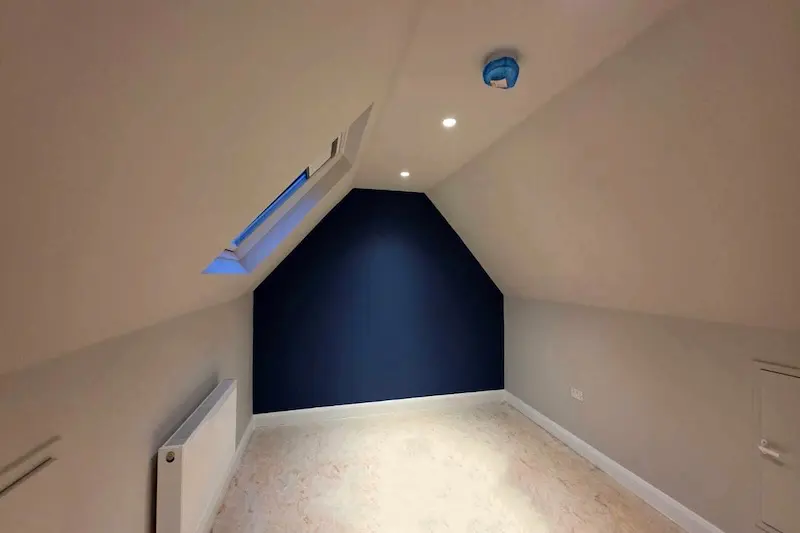
Why choose us for attic conversions for smaller homes
Every smaller home has untapped potential, and with the right approach, that space can be transformed into something genuinely valuable. A professionally designed attic conversion, particularly a side dormer for hipped roofs, can unlock the headroom, layout, and flexibility needed to create a fully functional new living area without altering your home’s footprint.
With over 16 years of experience and thousands of attic conversions completed across Ireland, The Attic Company delivers a seamless, end-to-end solution tailored to your home. From initial consultation and bespoke design through to planning permission, construction, and final certification, every detail is managed by an expert in-house team, ensuring a high-quality finish that is ready to furnish and built to last.
- In-house architects and engineers handling design and planning
- Full project management from concept to completion
- Side dormer solutions ideal for maximising space in smaller homes
- Premium materials and craftsmanship throughout
- Engineer’s Certificate of Compliance and 5-year guarantee
If you’re looking to create a bedroom, home office, or en-suite that changes how your home works, get in touch with us and discover how your attic can be transformed into a space that adds comfort and value.
Attic conversions for smaller homes FAQs
Q: How do attic conversions work for smaller homes?
A: Conversions for smaller homes involve transforming unused roof space into functional living areas, helping you add valuable square footage without extending or moving.
Q: Why are attic conversions for smaller homes becoming more popular in Ireland?
A: They provide a cost-effective way for us to create extra space while avoiding the expense and disruption of moving or building a home extension.
Q: What is the best type of attic conversion for smaller properties?
A: Side dormer attic conversions are often the most effective option for smaller homes, as they increase head height and maximise usable floor space.
Q: Do attic conversions require planning permission in Ireland?
A: Some attic conversions, particularly dormer or hip-to-gable types, may require planning permission; we typically manage this process through our in-house architects and engineers.
Q: What are the main challenges when converting attics in smaller homes?
A: Limited head height, restricted floor space, staircase placement, and ensuring enough natural light, all of which require careful design.
Q: How can attic conversions improve natural light in smaller homes?
A: Installing roof windows or dormer windows to make the space feel larger, brighter, and more comfortable to use.
Q: What can an attic conversion be used for in a smaller home?
A: A bedroom, home office, en-suite, playroom, or guest space, giving you flexibility to adapt your home to changing needs.
Q: How long does a side dormer attic conversion take?
A: A side dormer attic conversion typically takes around 3-4 weeks to complete, with a lead time of approximately 6-8 weeks before work begins.
Q: How much does an attic conversion for a smaller home cost in Ireland?
A: Costs can vary, but a dormer or hip-to-gable attic conversion for smaller homes generally starts from around €41,000, depending on design and requirements.
Q: Why should homeowners choose a professional attic conversion company?
A: We recommend using attic conversion specialists because such a job involves structural work, compliance, and design expertise, and professionals will ensure a safe, high-quality, and fully certified result.